For Architects & Spec Writers

Specification Drawings

Dimensioned shop drawings for La Costa Shade motorized screen systems — PowerScreen surface-mount and recessed details, the AZ Shade cable-guided assembly, and the PowerDoor sliding screen. Rough openings, track profiles, hood clearances, and hardware. Drawn by our engineering team, published as issued.

6 Drawings  ·  3 Product Lines  ·  Click a sheet to enlarge

22 × 15 ft PowerScreen Maximum
16 × 15 ft AZ Shade Maximum
20 ft PowerDoor Span
6 Drawings On File

Before You Spec

Three things worth knowing

01

Preview before you download

Click any sheet to open it full-size in the browser. Nothing downloads until you ask it to.

02

Print-quality source files

Every download is the dimensioned PDF as published from our CAD system — vector, scalable, not a compressed preview.

03

Need a detail that isn't here

CAD files, an oversized opening, or a condition these sheets don't cover — call (888) 717-1393 or email info@lacostashade.com.

Drawing Library

Six sheets, three product lines

All PDFs Print-Quality

PowerScreen

Motorized Retractable Screens

Surface-mount and recessed installations, from the assembly envelope down to the bracket.

4 Documents
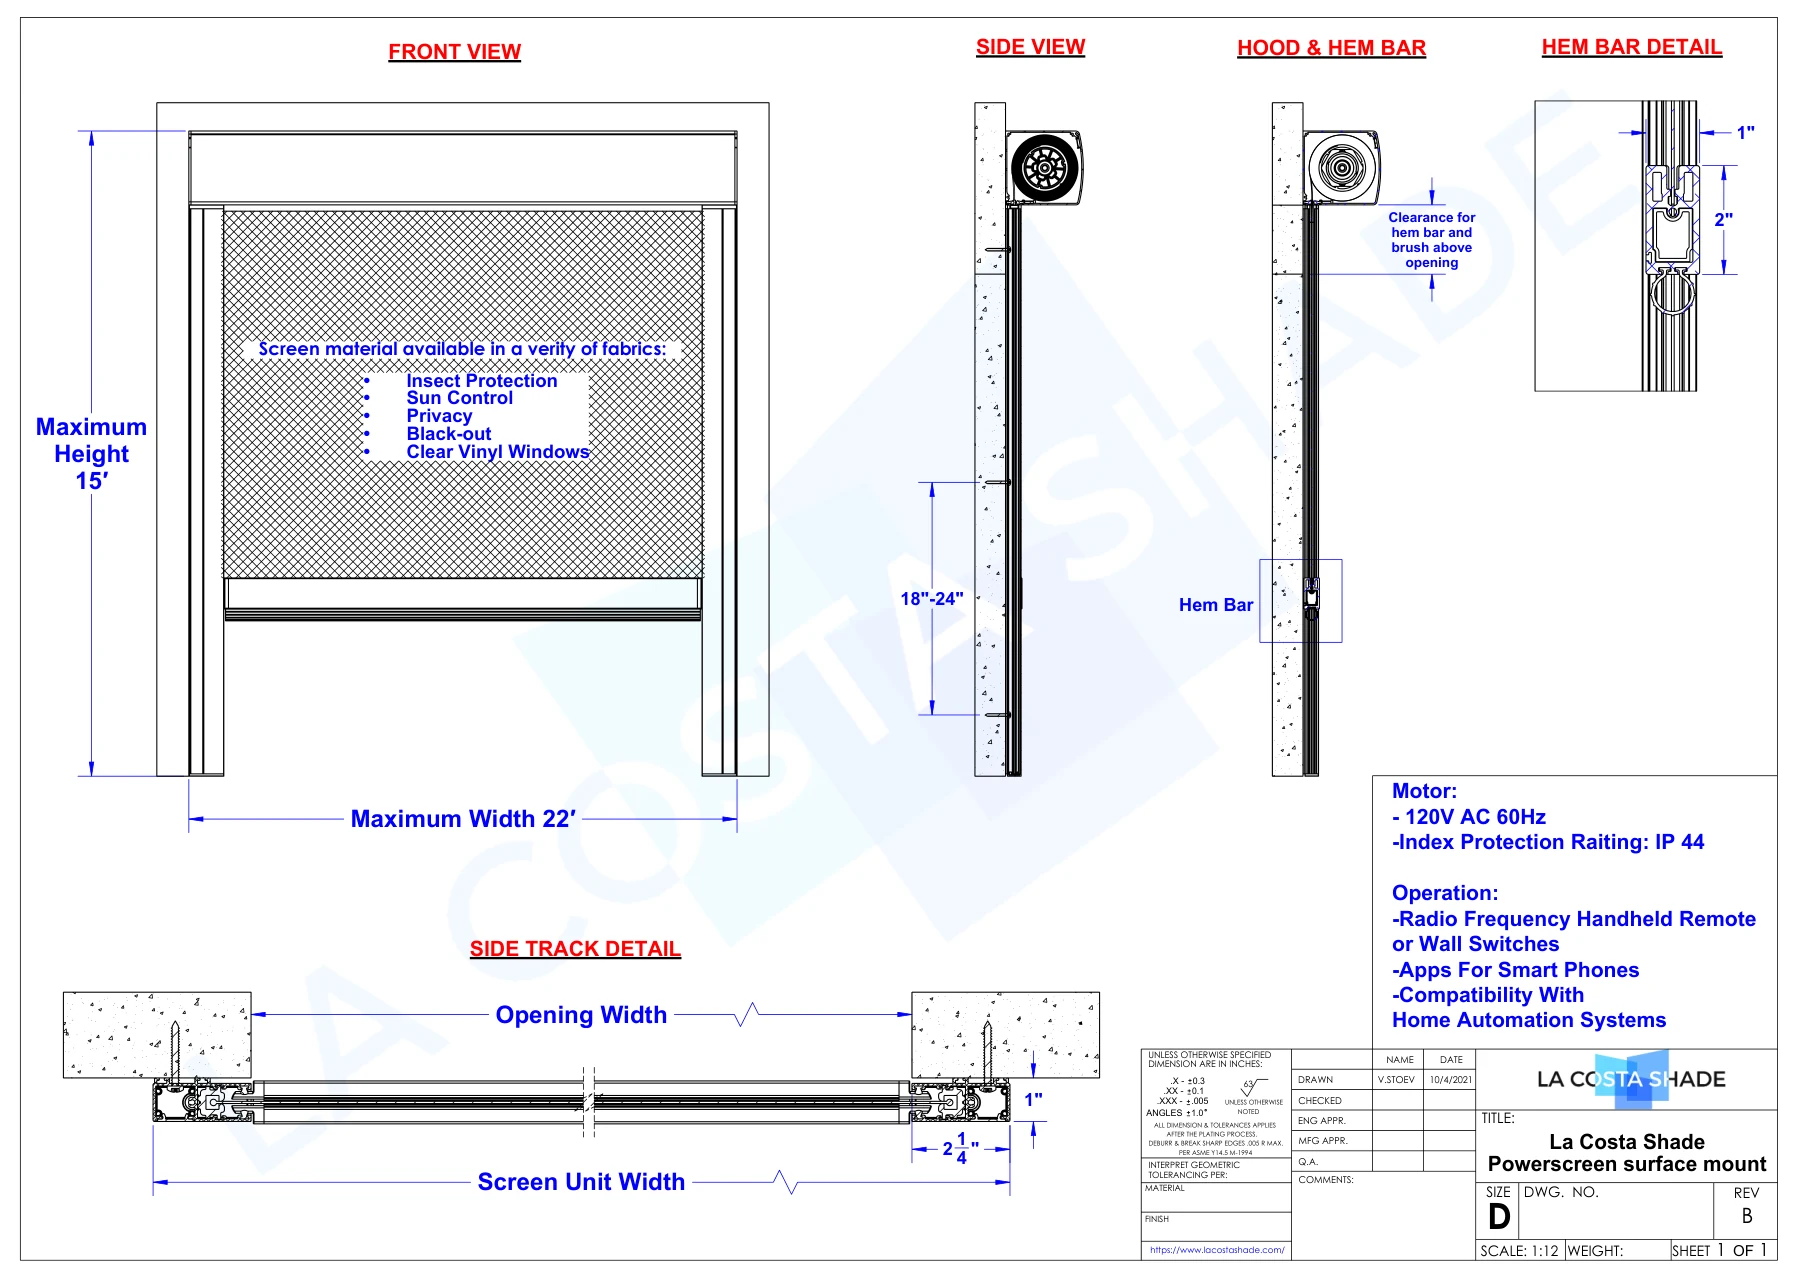
La Costa Shade PowerScreen surface mount specification drawing with front, side, hood and hem bar views Enlarge

Surface Mount Spec Sheet

The full assembly envelope for a face-mounted unit: front elevation, side section, hood and hem bar, and the side-track profile in plan.

  • Maximum22 ft wide × 15 ft high
  • ClearancesHood 18″–24″ · side track 2¼″ · hem bar 2″ × 1″
  • Motor120V AC 60 Hz, IP 44 — remote, wall switch, app
PDF  ·  1.0 MB  ·  A3 Landscape  ·  Rev B  ·  Oct 2021

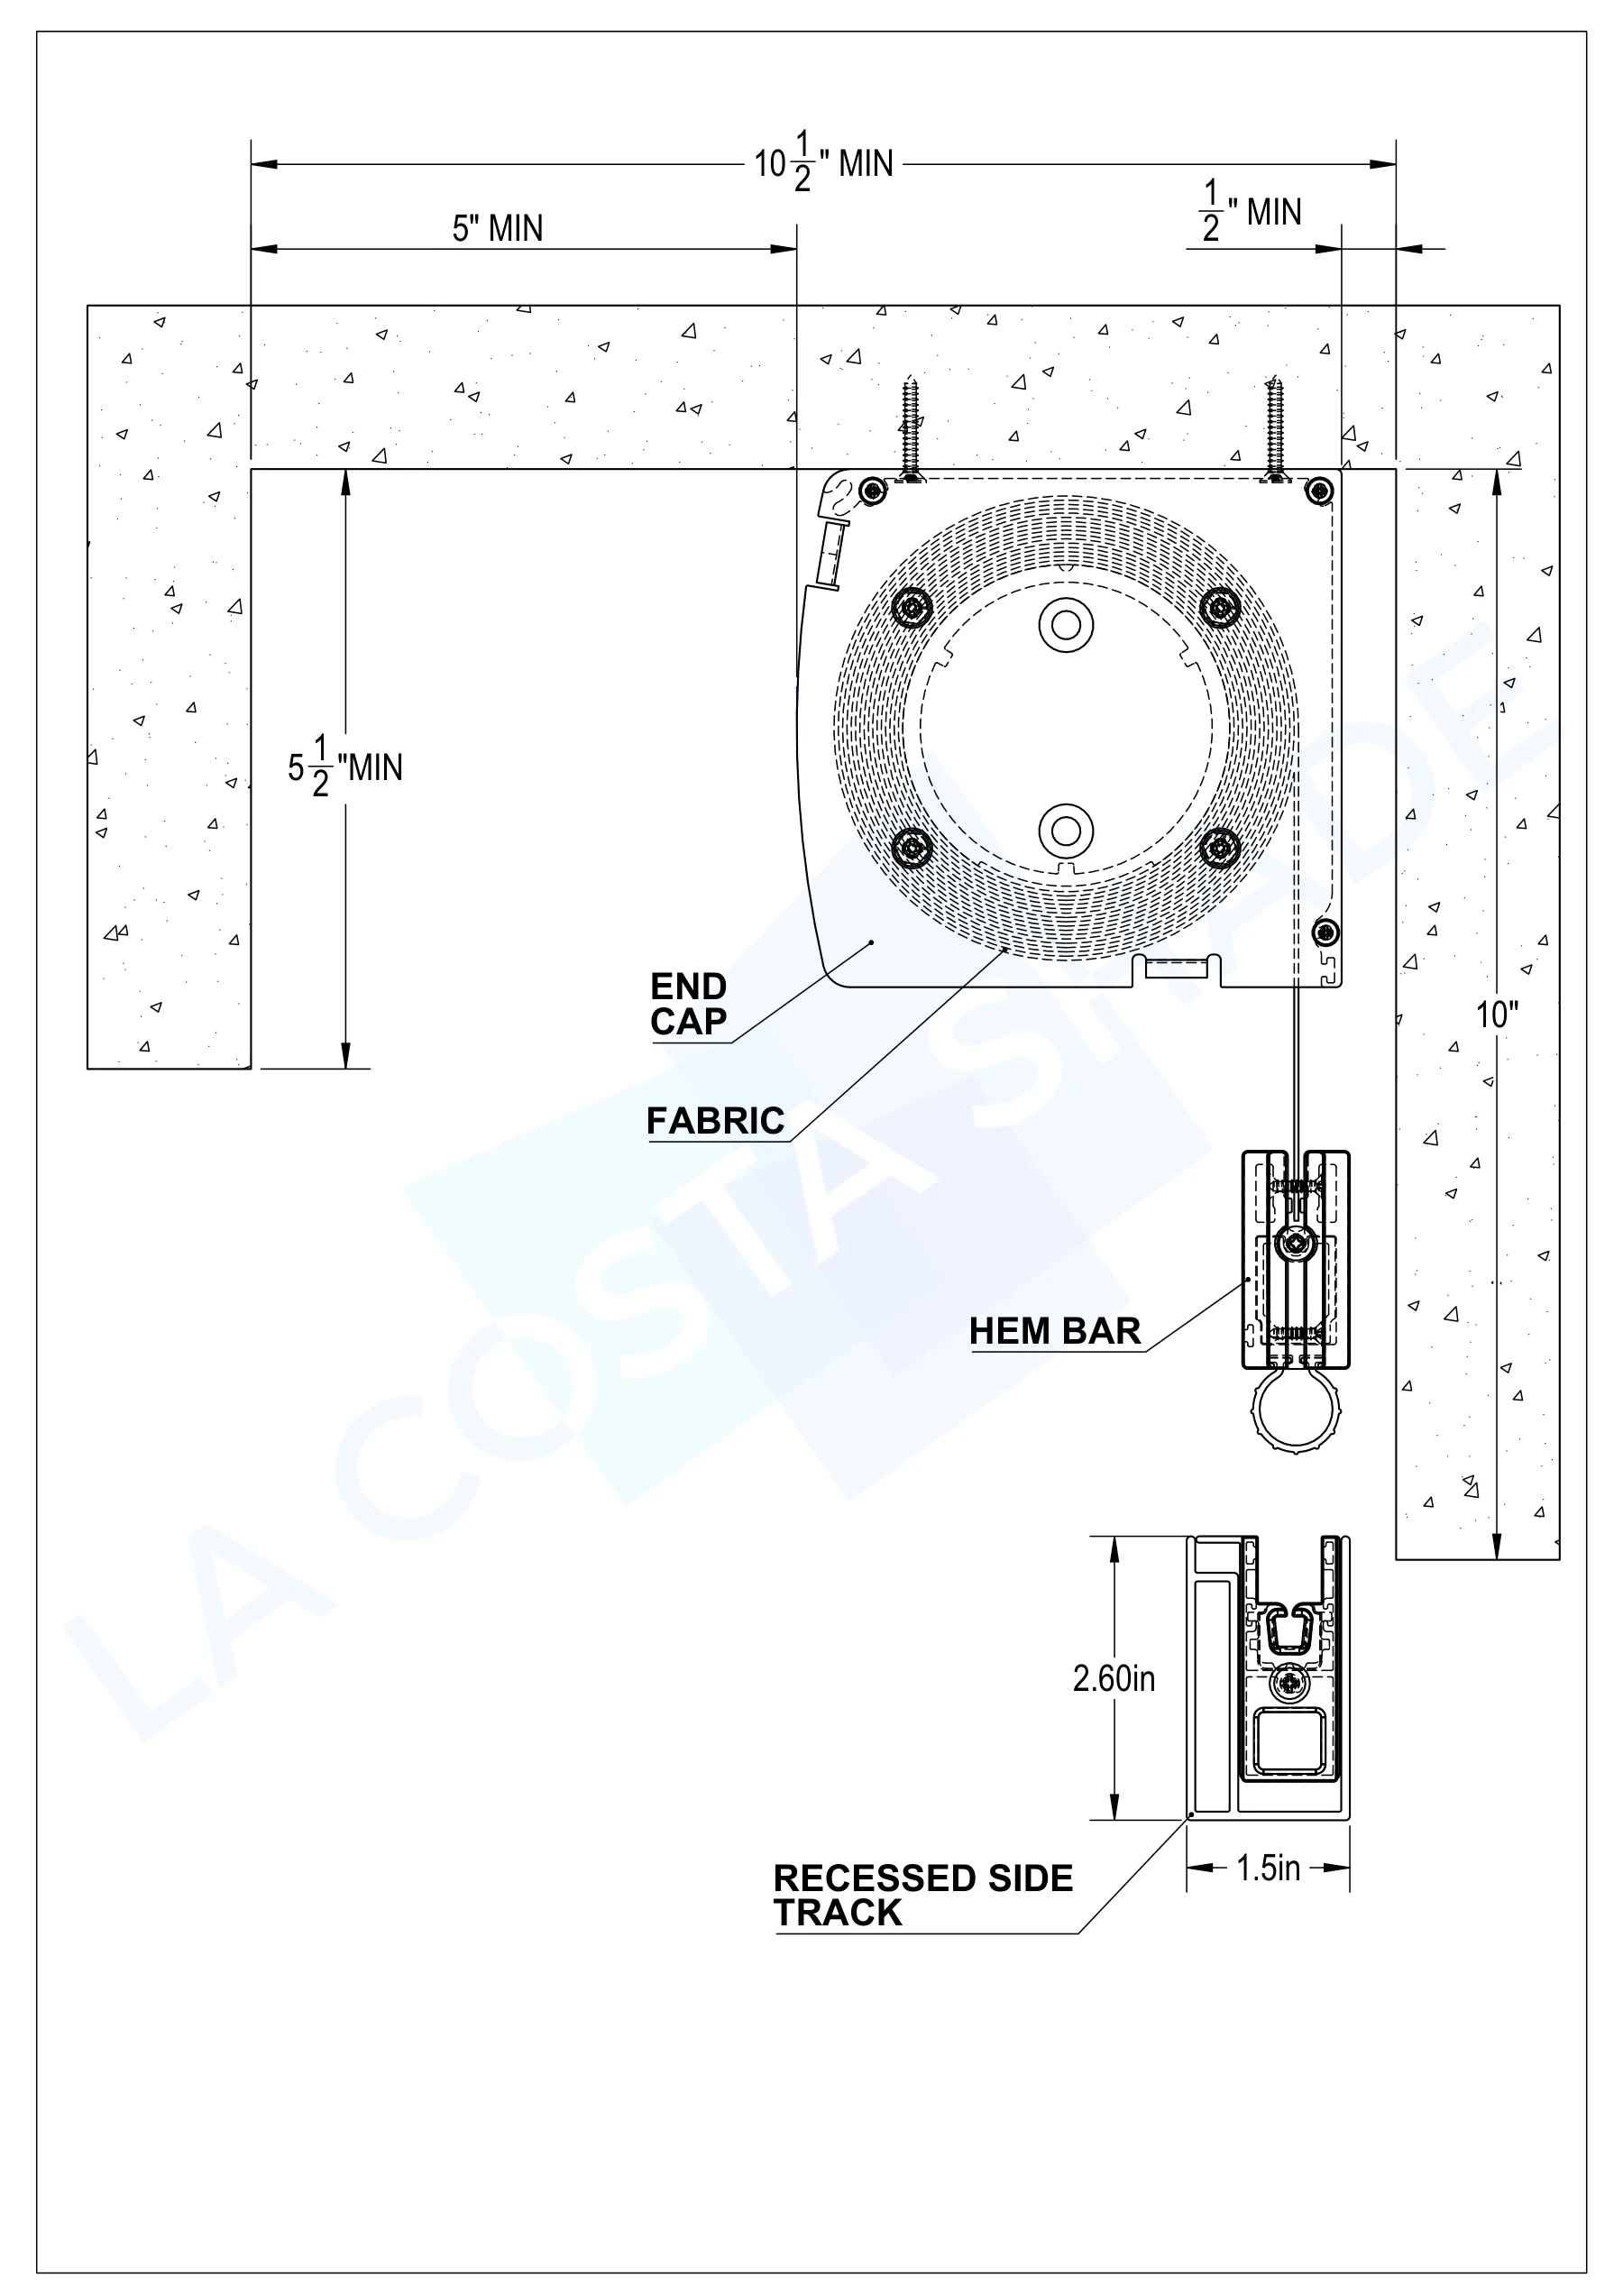
La Costa Shade PowerScreen recessed track rough opening drawing showing the header pocket section Enlarge

Recessed Track Rough Opening

Section through a header pocket with the roller and side tracks concealed inside the structure. Frame to these minimums and the system disappears into the building.

  • Pocket10½″ minimum overall × 5½″ deep
  • Side Track2.60″ × 1.5″ recessed profile
  • CalloutsEnd cap, fabric roll, hem bar

PDF  ·  0.5 MB  ·  A4 Portrait  ·  Sept 2021

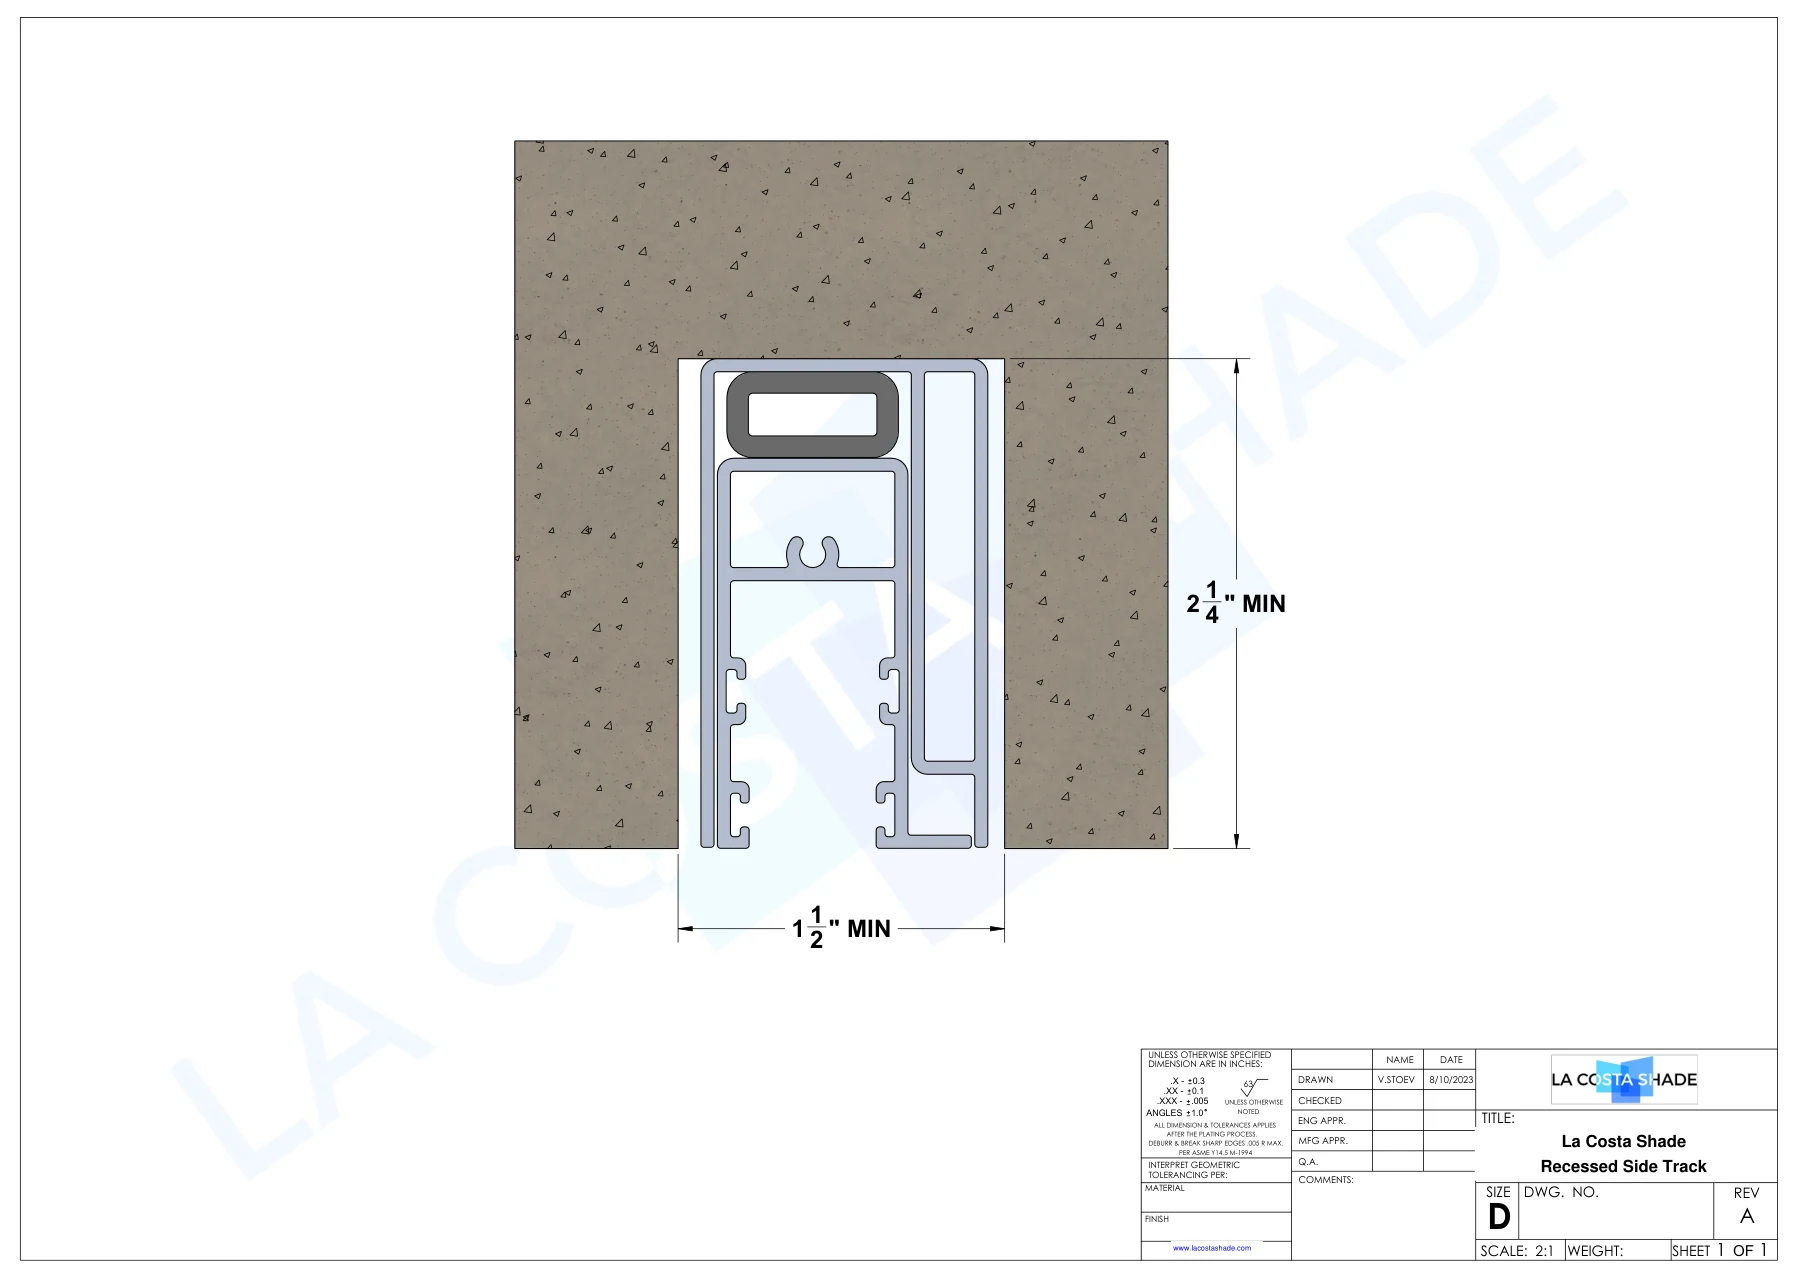
La Costa Shade PowerScreen recessed side track clearance detail at 2:1 scale Enlarge

Recessed Side Track Clearance

The side track drawn at 2:1 inside its framed pocket. Use it to set the jamb detail and confirm the track clears the finished surface.

  • Scale2:1 section through the jamb
  • Minimum2¼″ deep × 1½″ wide
  • ShowsTrack seated in the framed opening

PDF  ·  0.6 MB  ·  A3 Landscape  ·  Rev A  ·  Aug 2023

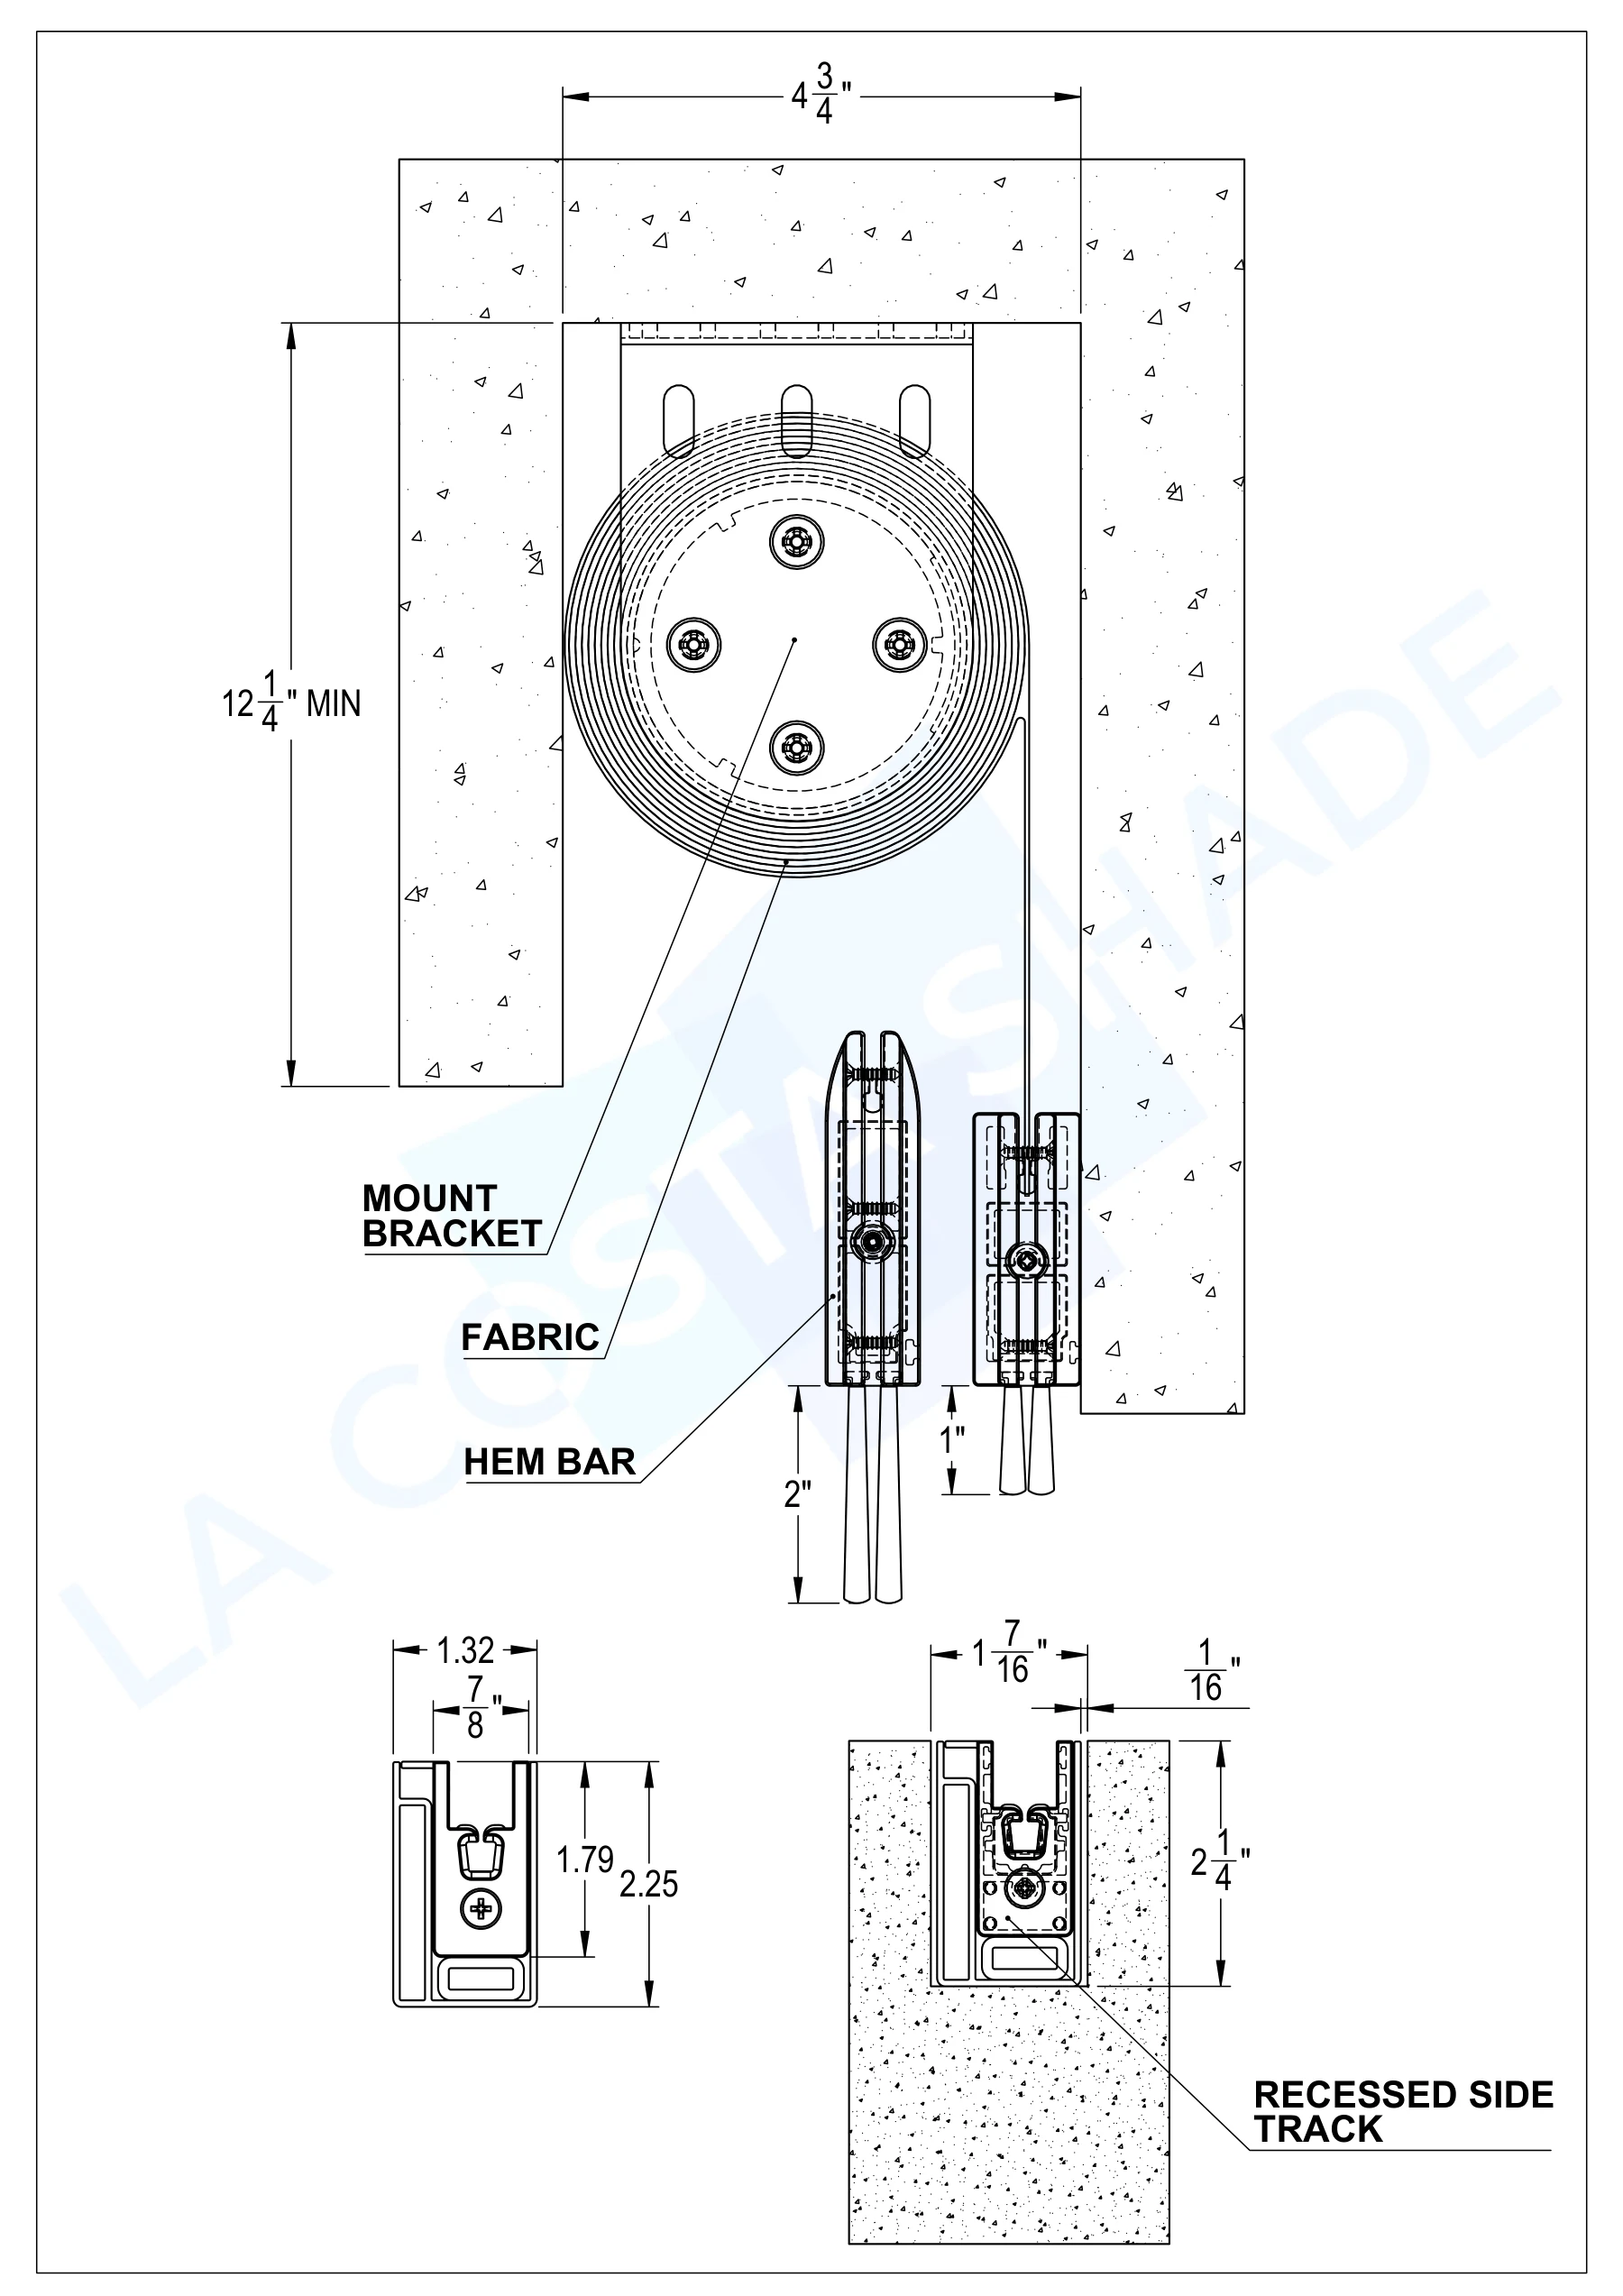
La Costa Shade PowerScreen recessed mount bracket assembly drawing with bracket and side track profiles Enlarge

Recessed Mount Bracket Assembly

Hardware detail for the recessed installation: mount bracket in the pocket, fabric and hem bar parking, and both side-track profiles dimensioned.

  • Pocket12¼″ minimum deep × 4¾″
  • Bracket1.32″ × 2.25″ with 7⁄8″ throat
  • Side Track2¼″ recess · 1½″ face

PDF  ·  0.4 MB  ·  A4 Portrait  ·  Jan 2024

AZ Shade

Cable-Guided Screens

Cable guides instead of side tracks — for openings where a track cannot be fixed.

1 Document
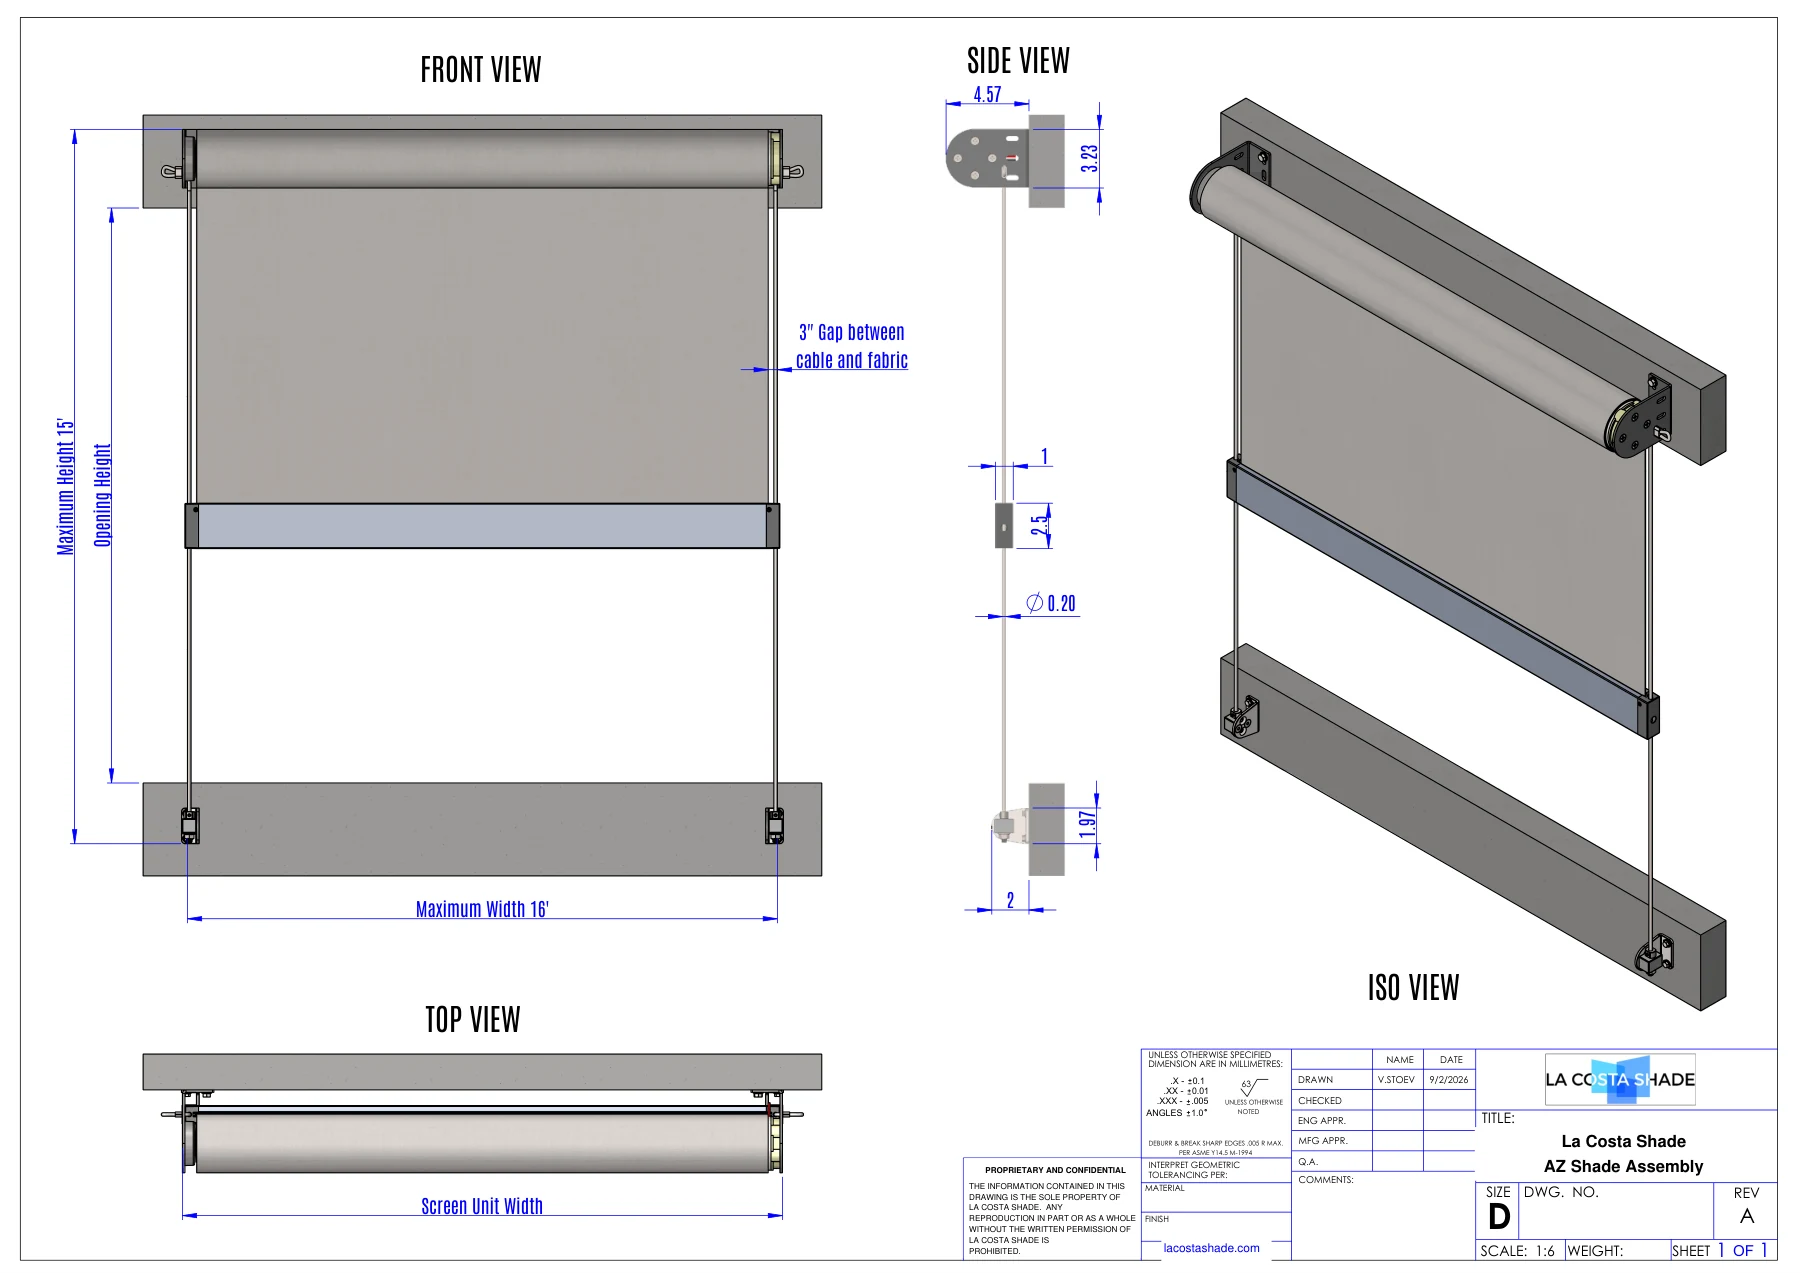
La Costa Shade AZ Shade cable-guided screen assembly drawing with front, side, isometric and top views Enlarge

AZ Shade Assembly Detail

Front, side, isometric and top views of the cable-guided screen, with roller and bracket dimensions and the cable-to-fabric clearance.

  • Maximum16 ft wide × 15 ft high
  • Cable3″ gap between cable and fabric
  • Bracket4.57″ × 3.23″ end plate

PDF  ·  1.6 MB  ·  A3 Landscape  ·  Rev A  ·  Sept 2026

PowerDoor

Motorized Door Screens

The side-to-side sliding screen that never blocks the doorway.

1 Document
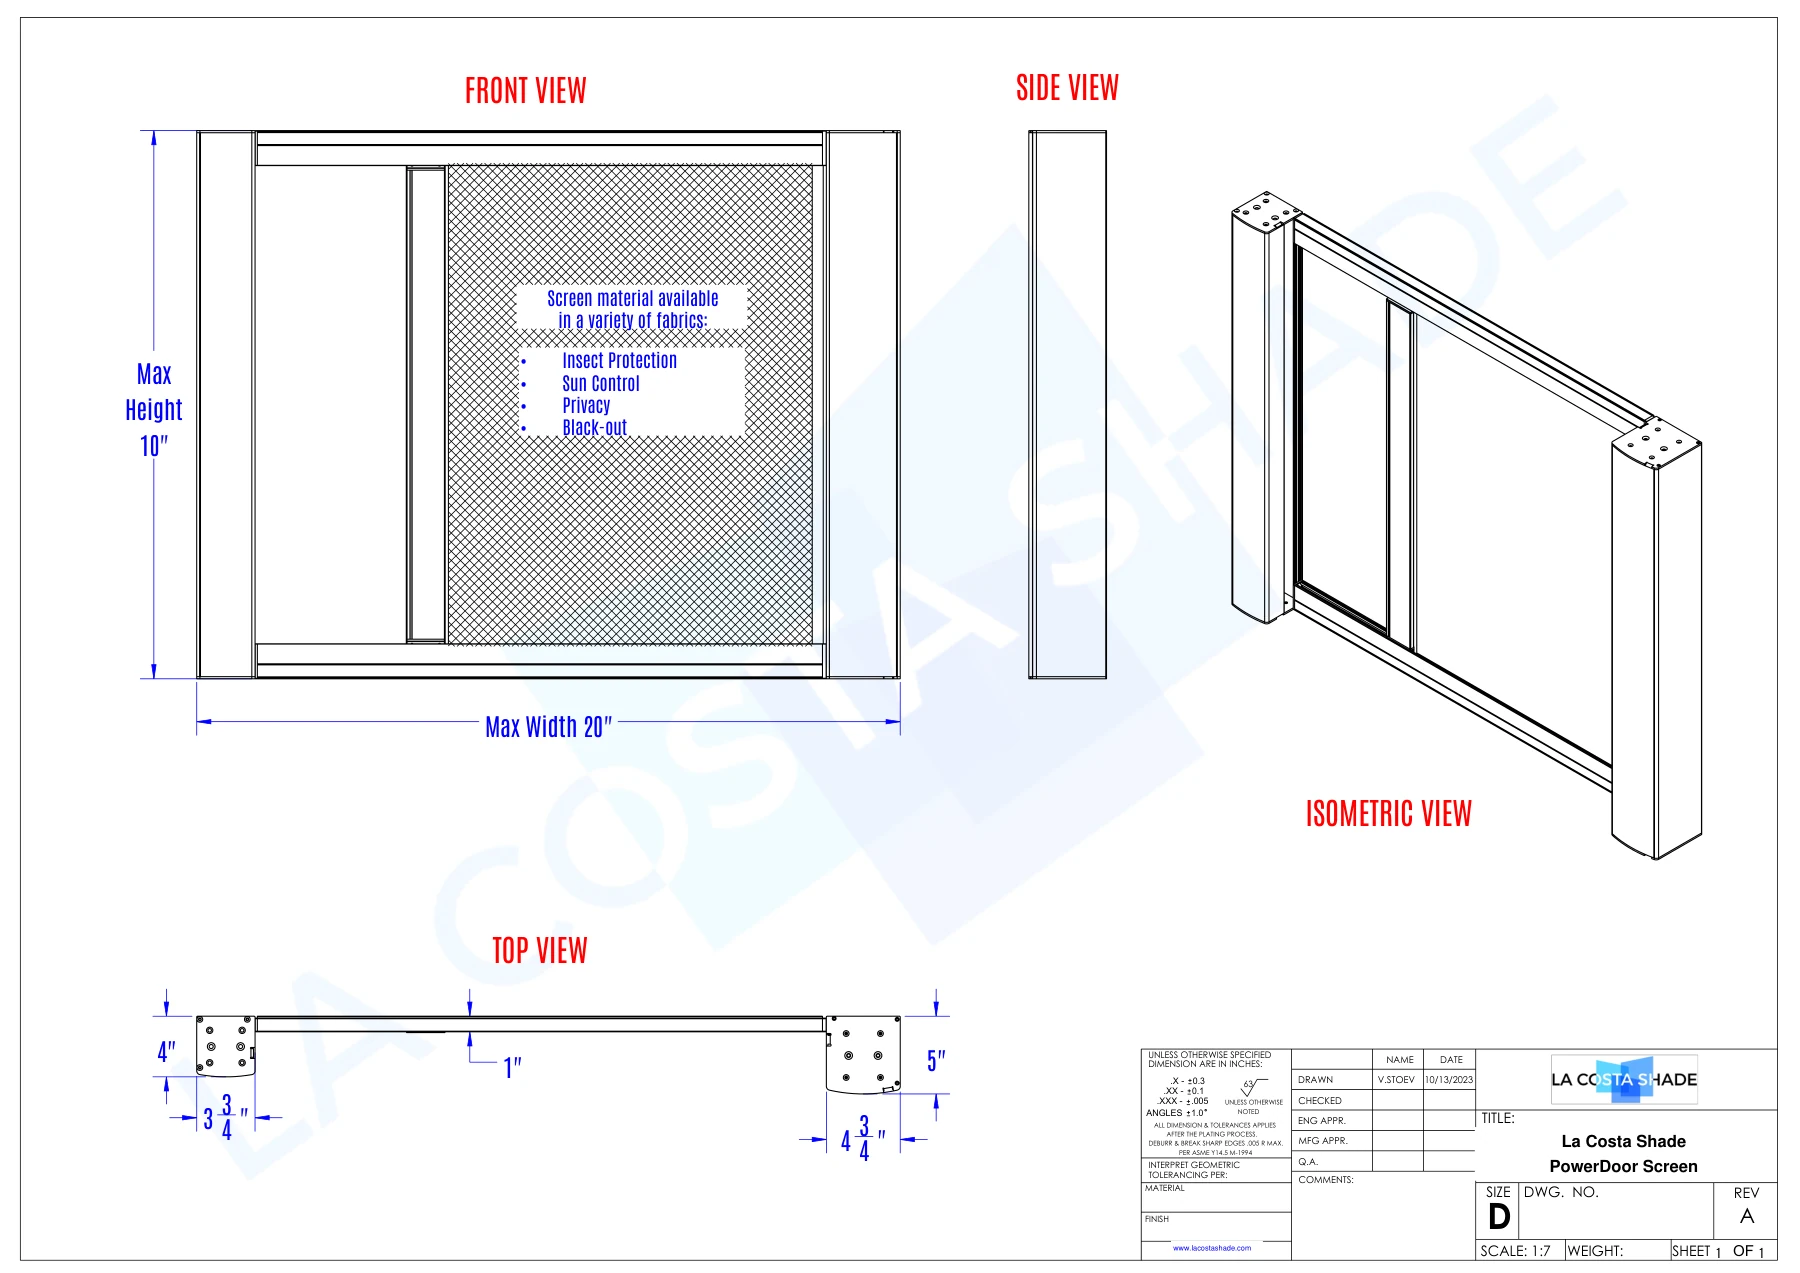
La Costa Shade PowerDoor motorized sliding screen door spec sheet with front, side, isometric and top views Enlarge

PowerDoor Screen Spec Sheet

The side-to-side sliding door screen in front, side, isometric and top view, with head and jamb dimensions for the framed opening.

  • SpanUp to 20 ft wide
  • Head Detail4¾″ × 3¾″ at the jamb
  • FabricInsect, solar, privacy, blackout

PDF  ·  0.3 MB  ·  A3 Landscape  ·  Rev A  ·  Oct 2023

Frame the opening to these numbers and the screen drops in — no field modification, no second trip.

Specification Note

Specifying La Costa on a Project?

We'll review the opening, confirm clearances, and supply CAD files or a custom detail for your drawing set.